

In this article
- How to estimate seat count from room size
- R2 vs R3 vs XL
- Room examples and quick picks
- Featured Valencia seating options
What Size Home Theater Seating Do I Need?
10x10 room -> 2 seats (R2)
12x15 room -> 3 seats (R3)
Large basement -> 3-4 seats or multi-row
XL seating -> best for big and tall users when the room supports it
Most home theater seats require 22-24 inches per seat and up to 66-72 inches of depth when fully reclined. That is why rooms almost always fit fewer seats than people expect.
Why Seating Size Is Where Most Home Theaters Go Wrong
Most people start with: How many seats do I want?
The better question is: What size seating actually fits my room and the people using it?
Theater seating is designed for long sessions, which means deeper frames, wider armrests, full recline clearance, and structured ergonomic support.
Valencia seating is built around comfort over long viewing sessions, with features like power lumbar and adjustable headrests helping maintain proper posture.
That is why layout planning should always come before choosing a configuration.
Theater Seating Dimensions: What You are Really Working With
Use these realistic planning ranges:
- Width per seat: 22-24 inches
- Upright depth: about 34-38 inches
- Full recline depth: about 66-72 inches
Typical row widths:
- R2 (2 seats): about 60-65 inches
- R3 (3 seats): about 85-105 inches
XL seating differs in two ways:
- wider seating position
- deeper, more supportive cushioning
Which is why it is often chosen for big and tall users, not just larger rooms.
How to Estimate How Many Seats Fit Your Room
Step by step:
- Measure your room width in inches
- Divide by 23 inches per seat
- Subtract 10-20 inches for spacing
Example:
120-inch room -> 120 / 23 = 5 seats -> realistic result: 3-4 seats
Then check whether seats can fully recline and whether walkway space remains. If not, reduce the count.
Room Layout Examples
10x10 Home Theater Room
What fits comfortably: 1 row, 2 seats (R2)
Why: Recline depth quickly consumes the room. A third seat usually compromises usability.
Best approach: compact seating, clean layout, no oversized frames.
12x15 Home Theater Room
What fits comfortably: 1 row, 3 seats (R3)
Why: This size balances width and depth well enough for a full row without crowding.
Key decision: standard seating gives more space efficiency; larger seating gives more comfort but a tighter fit.
This is the most common dedicated home theater size.
Basement Home Theater Setup
What fits comfortably: 3-4 seats per row, optional second row, more flexibility in seat size
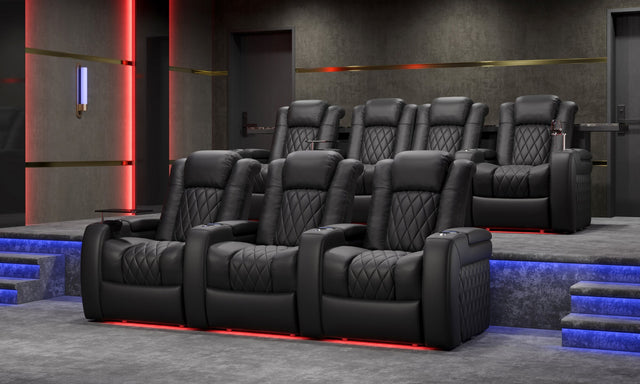
When to add a second row: enough depth, regular group viewing, and willingness to install a riser.
A riser elevates the back row so sightlines remain clear. You are no longer just fitting seating; you are designing the experience.
Choosing the Right Configuration (R2 vs R3 vs XL)
R2 (Row of 2)
Best for: small rooms, apartments, tighter layouts
Why it works: maintains proper spacing for recline and movement.
R3 (Row of 3)
Best for: standard home theaters, families or shared viewing
Why it works: balanced capacity without overwhelming the room.
XL Seating
Best for: big and tall users, buyers prioritizing personal comfort, larger rooms that can accommodate deeper seating
Why it works: more seat width per person, deeper support for longer sessions, less pressure on shoulders and hips.
Important: XL seating is not automatically better. It is better for the right body type and the right room.
Standard vs XL Seating: How to Decide
Choose standard seating if your room is under about 13 feet wide, you want more seats, and you are optimizing for layout efficiency.
Choose XL seating if you need more physical space per seat, you are taller or broader framed, comfort matters more than seat count, and your room has enough depth to support it.
Valencia seating focuses heavily on ergonomic comfort and adjustability, which becomes even more noticeable in larger seat formats designed for extended viewing.
Common Mistakes When Choosing Theater Seating Size
- Trying to fit too many seats. This leads to a cramped, less usable room.
- Ignoring recline depth. Seats fit on paper, but not in real use.
- Forgetting walkway space. You still need to move comfortably.
- Choosing XL without needing it. If you do not need the extra space, it reduces layout efficiency.
- Not planning for body fit. Seat size should match the people using it, not just the room.
A Practical Shortcut Most Buyers Use
- Small room -> R2
- Mid-size room -> R3
- Large room -> R3 or multi-row
- Need more personal space -> consider XL if room allows
This keeps both layout and comfort aligned.
Related Valencia Seating (Where They Fit)
- Tuscany Slim - Best for smaller rooms because the narrower footprint makes layout easier
- Tuscany - Best for standard setups because it balances size and comfort
- Tuscany XL - Best for big and tall users because it gives a larger seating area and deeper support
- Oslo XL - Best for big and tall users who also want a space-conscious layout because wall-hugging recline reduces clearance needed behind the seat
FAQ
What are standard theater seating dimensions?
Typically 22-24 inches per seat, with up to 66-72 inches of depth when reclined.
How many seats fit in a 10x10 room?
Usually 2 seats.
Can I fit 3 seats in a 12x15 room?
Yes. A 3-seat row is usually ideal.
Is XL seating only for large rooms?
No. XL seating is primarily designed for larger body types. The room just needs to be able to accommodate the extra size.
Do I need a riser for two rows?
In most cases, yes, to maintain clear sightlines.
Image Prompts
- Top-down diagram showing 10x10, 12x15, and basement layouts with labeled seating configurations, clean architectural blueprint style, dark modern palette, clear spacing and dimension labels
- Comparison of standard vs XL theater seating, showing difference in seat width and depth with a human silhouette for scale, premium studio lighting, minimal background, clearly labeled proportions
- Luxury basement home theater with two seating rows, front row standard seats and back row larger XL seats on riser, warm ambient lighting, cinematic mood, realistic high-end interior render